

Paradise Gardens Condominium1 Paradise Lane I1Whitman, MA 02382
Mortgage Calculator
Monthly Payment (Est.)
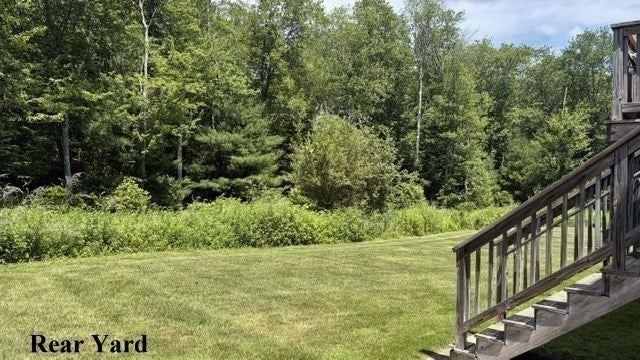
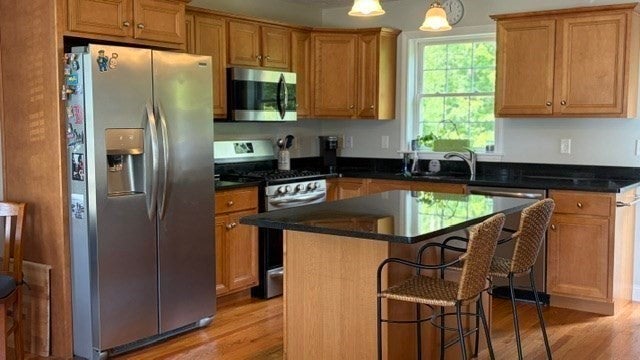
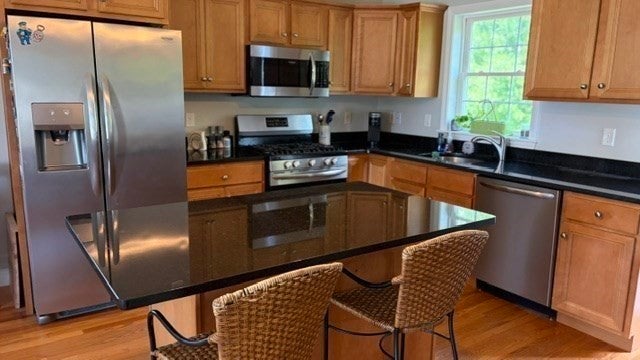
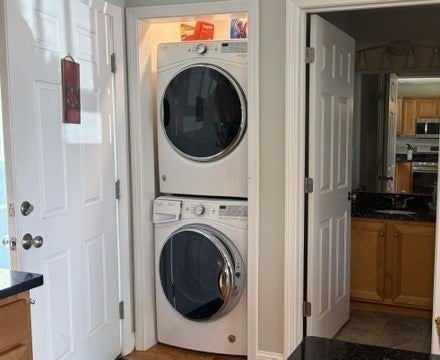
$2,235Spacious (End Unit) in a RARE 2 unit building. This “move in ready” unit features 2 bedrooms, 1.5 bath featuring open concept (kitchen/dining/ living room w hardwood flooring) Kitchen w gorgeous cabinetry accented w granite counters, including center island, stainless appliances, gas stove, dishwasher, microwave, garbage disposal, and a washer/dryer closet. Half bathroom. Light & bright living room w beautiful gas fireplace. Upper level has 2 generous bedrooms w walk in closets. Full bathroom. Enjoy the partially finished basement with Den, full bath & utility room with plenty of storage. Large rear deck off the kitchen, perfect for relaxing that overlooks woodlands*Central AC**Central Vacuum* Gas heat,*Town Water &Sewer *Underground utilities* On Site Dog park-domestic, pets welcomed with approval of Trustees. Conveniently located close to shopping, schools, banking, pharmacy, restaurants and more. Approx.1.5 miles to commuter T. It’s time to ~Own a piece of Paradise~
| 5 days ago | Listing updated with changes from the MLS® | |
| 2 months ago | Listing first seen on site |

The property listing data and information, or the Images, set forth herein were provided to MLS Property Information Network, Inc. from third party sources, including sellers, lessors, landlords, and public records, and were compiled by MLS Property Information Network, Inc. The property listing data and information, and the Images, are for the personal, non-commercial use of consumers having a good faith interest in purchasing, leasing or renting listed properties of the type displayed to them and may not be used for any purpose other than to identify prospective properties which such consumers may have a good faith interest in purchasing, leasing or renting. MLS Property Information Network, Inc. and its subscribers disclaim any and all representations and warranties as to the accuracy of the property listing data and information, or as to the accuracy of any of the Images, set forth herein.
Last checked 2026-09-08 03:40 PM UTC